
Why Patchwork Retail Numbers Erode Streetscape Cohesion and Delay 911 Response
Walk through an established 120-home community fifteen years after initial buildout and you will typically see a visual patchwork: tarnished 3-inch brass hardware-store nails on painted trim, peeling stick-on mailbox vinyl, overgrown shrubs hiding faded wooden plaques, and incompatible warm-vs-blue solar lights. Beyond diminishing architectural curb appeal, inconsistent placement and undersized digits slow down fire apparatus and paramedic crews scanning unfamiliar cul-de-sacs at night.
Forward-looking HOA boards, architectural review committees (ARCs), and custom subdivision developers solve both problems simultaneously by adopting uniform neighborhood address plaques governed by a clear, homeowner-friendly architectural standard.
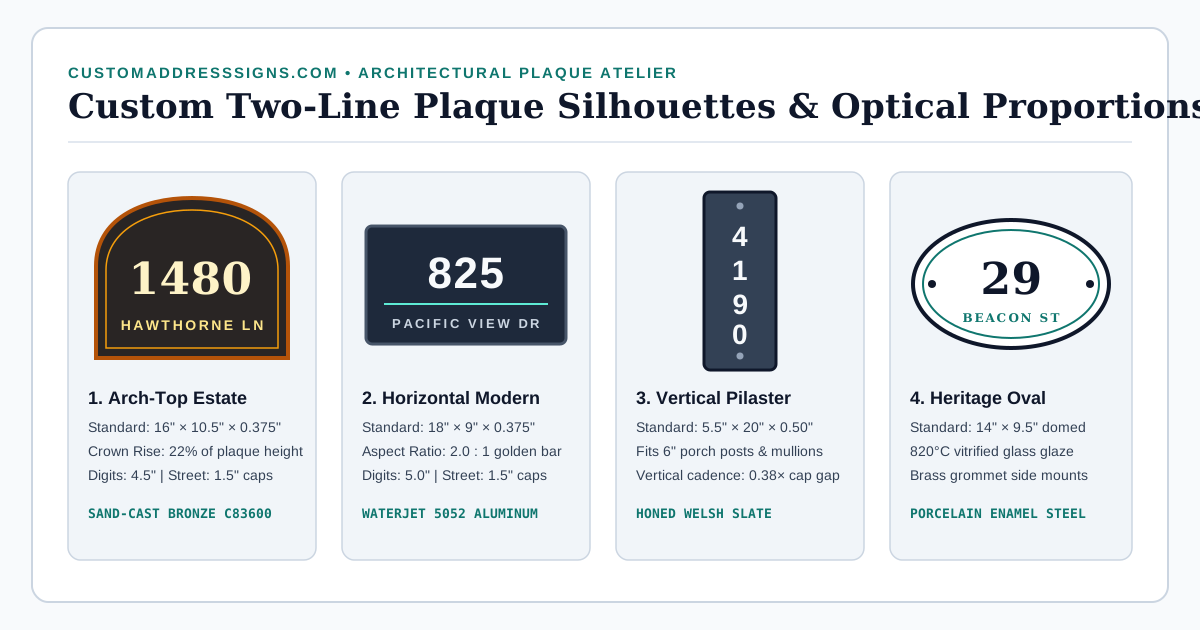
1. Designing a Flexible Two-Format Standard (Wall + Pilaster)
The biggest mistake community guidelines make is mandating a single rigid plaque dimension—such as a 16 × 9 inch horizontal oval—without accounting for homes whose garage piers or covered porch posts are only 6.5 inches wide. A durable community standard defines one material and color palette across two coordinated silhouettes:
- Format A — Primary Horizontal / Arch Wall Plaque (e.g., 16" × 9.5"): Mounted adjacent to the garage coach lantern or entry sidelight at 60 to 66 inches above finished grade, carrying 4.5-inch or 5-inch numerals plus optional 1.38-inch uppercase street name.
- Format B — Companion Vertical Column Plaque (e.g., 5.5" × 18"): Uses the identical alloy, border bead, font family, and finish color in a vertical stack for homes with narrow stone pilasters or timber porch posts.
- Format C — Double-Sided Driveway Monument / Lawn Post Option: For flag lots or homes set more than 85 feet back from the curb where facade numbers alone cannot satisfy fire-code visibility from the public right-of-way.
2. Specifying Finishes That Survive 20 Years Without Repainting Assessments
When procuring 50 to 400 plaques under a capital reserve project, coating chemistry determines whether the community still looks crisp a decade later or faces premature warranty disputes:
- Substrate Alloy: Specify 1/4-inch or 3/8-inch waterjet/cast 5052-H38 or A356-T6 aluminum (zero rust streaks on pale stucco or painted fiber-cement siding) paired exclusively with 18-8 or 316 stainless concealed fasteners.
- AAMA 2604 Powder Coats Minimum: Reject standard interior/general-purpose polyester powder coats (AAMA 2603), which chalk in 3 to 5 years on south/west elevations. Require super-durable polyester or fluoropolymer AAMA 2604 powder coats rated for 5-year South Florida weathering with less than 5 Delta-E color shift.
- Pre-Approved Contrast Pairings: Lock in two or three high-contrast combinations (all ≥ 8.5:1 luminance contrast) harmonized with community exterior paint schemes—such as Statuary Bronze Base + Champagne Gold Raised Digits, Matte Obsidian Base + Brushed Satin Silver Digits, or Deep Patina Green Base + Warm Ivory Digits.
3. Managing Serialized Lot Schedules & Future Single-Unit Replacements
Bulk community rollouts succeed or stall on logistics. Rather than asking 140 individual homeowners to guess font names on retail websites, our studio processes serialized lot schedules directly from a simple CSV or Excel spreadsheet:
| Program Phase | Deliverable & Quality Gate | Benefit to HOA / Builder |
|---|---|---|
| 1. Master Spec Sheet | 1-page PDF CAD standard locking exact RAL/Pantone codes, font, cap-heights, and stud spacing | Drops directly into HOA CC&R / ARC homeowner guidelines |
| 2. Lot Roster Proofing | Batch multi-page PDF proof showing every address (3-digit, 4-digit, corner streets) before cutting | Catches typos and long street-name wraps prior to production |
| 3. Pre-Bagged Lot Kits | Each plaque boxed and labeled by Street + Lot # with matching masonry drill template & stainless studs | Maintenance crew installs 25–35 homes per day with zero sorting |
| 4. Archived Master Tooling | Permanent community spec ID stored on file for future single-unit orders | Replacement plaques after storm or siding repairs match 100% years later |
4. Coordinating Coach-Light Placement & Dark-Sky Ordinances
Many master-planned communities in California, Arizona, Colorado, and Florida enforce International Dark-Sky ordinances restricting unshielded exterior glare. Mounting a matte-background custom plaque 8 to 14 inches directly beneath a downward-shielded 2700K–3000K garage coach sconce illuminates brushed satin or ivory raised numerals cleanly from dusk until midnight while adding zero uplight pollution—satisfying both municipal fire marshals and ARC lighting rules.
5. Reserve Budgeting, Phased Streetscape Rollouts & Homeowner Opt-In Models
Community associations typically fund uniform neighborhood address plaques through one of three governance models, each carrying distinct unit economics and compliance timelines:
- Full Capital Reserve Replacement (100% Simultaneous Cohesion): The HOA board commissions the entire 50-to-300-home lot schedule in a single foundry/waterjet production run, achieving 25%–38% volume tooling savings and completing uniform installation across every street within two weeks.
- Exterior Repaint Cycle Tie-In: Communities that repaint stucco or trim on a 7-to-10-year phased schedule install standardized blind-stud plaques street-by-street immediately after painters finish final elastomeric coats—eliminating patching around old hardware holes.
- Pre-Negotiated ARC Portal Standard: For custom-lot estates where owners build on staggered timelines, the ARC establishes a locked specification code so builders order pre-approved plaques directly against the archived community CAD template prior to Certificate of Occupancy inspection.
Need a sample physical plaque for an upcoming HOA board meeting or developer submittal binder? Reach out through our HOA & Builder Specification Desk with your approximate lot count and architectural style.
Ready to Preview Your Custom Two-Line Plaque?
Test silhouettes, bronze vs. slate finishes, and kerning proportions in our Live Custom Plaque Composer or email your project specs to info@customaddresssigns.com.